Portfolio
Kitchens
Kitchen layouts, cabinetry and storage planned around how the room is actually used — where people gather, how meals get made and what needs to be within reach.

Timber Frame Kitchen
A kitchen set beneath exposed timber roof trusses, with a long island and low, horizontal perimeter cabinetry.
View project →
Pine & White Shaker Kitchen
White shaker cabinetry and dark honed countertops set against existing knotty pine walls, with a stainless apron sink centred on the window.
View project →
Blue Cabinet Kitchen
Blue painted shaker cabinetry with granite countertops and a light stone tile backsplash, wrapping a compact kitchen.
View project →
Traditional White Kitchen
A cream traditional kitchen with a central island that adds seating and workspace between the primary kitchen zones.
View project →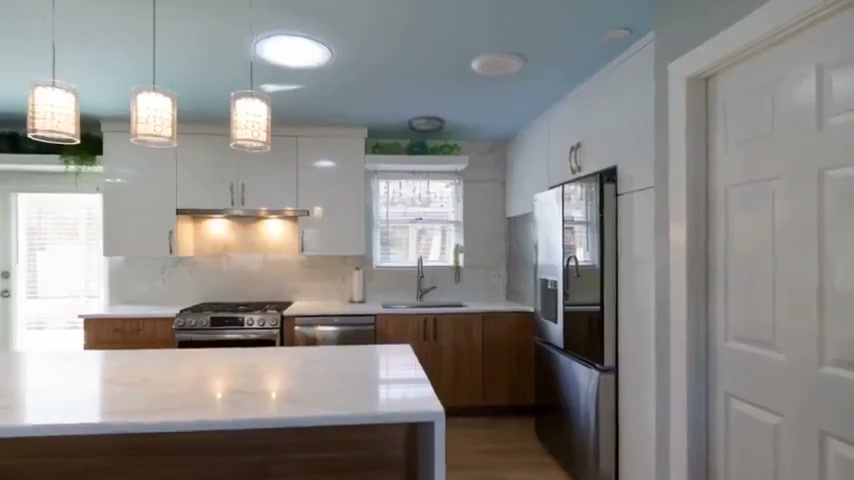
Waynesboro Modern Frameless Kitchen
White upper cabinetry over Arizona Cypress TFL base cabinets, with an appliance garage behind a roll-up tambour door.
View project →Also in the portfolio
Planning a kitchen project?
Send a few details and we will get back to you with a sense of what is possible in your space.